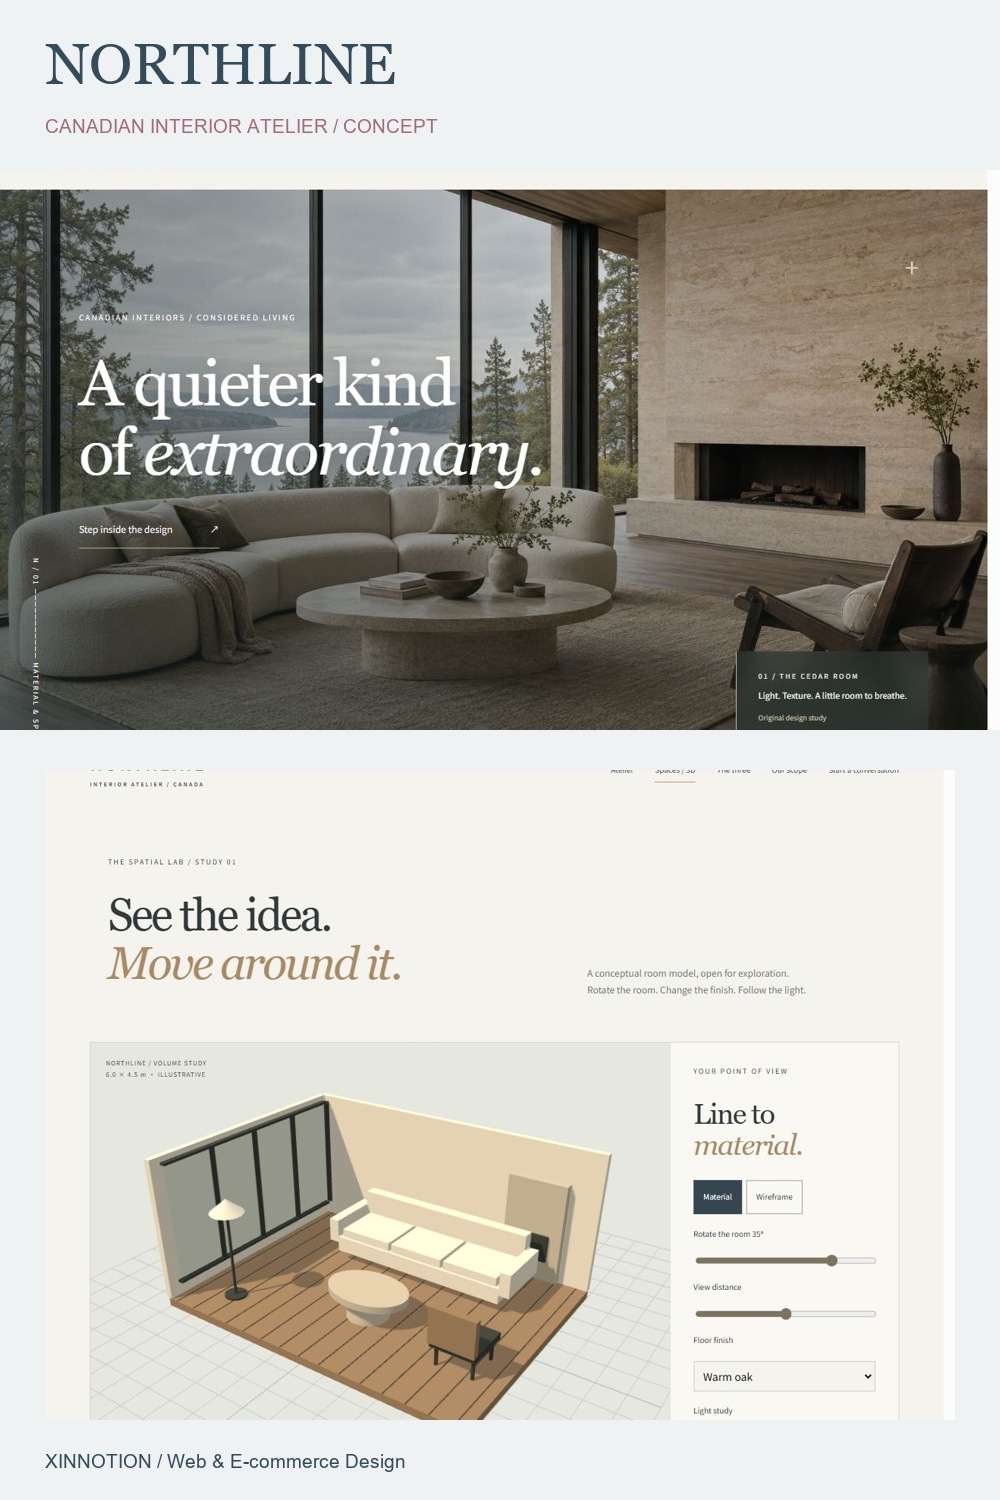
XN-138 / INTERIOR DESIGN / SPATIAL EXPLORATION / CONCEPT
NORTHLINE
From line to lived-in.
From line to lived-in.
A five-page Canadian interior atelier concept with three design perspectives, tactile material compositions, blueprint reveals, an interactive 3D room and a local consultation brief builder.
- Five distinct pages: atelier, spatial lab, three designers, service scope and consultation
- Original realistic imagery, tactile material layers, fine annotations and offset project compositions
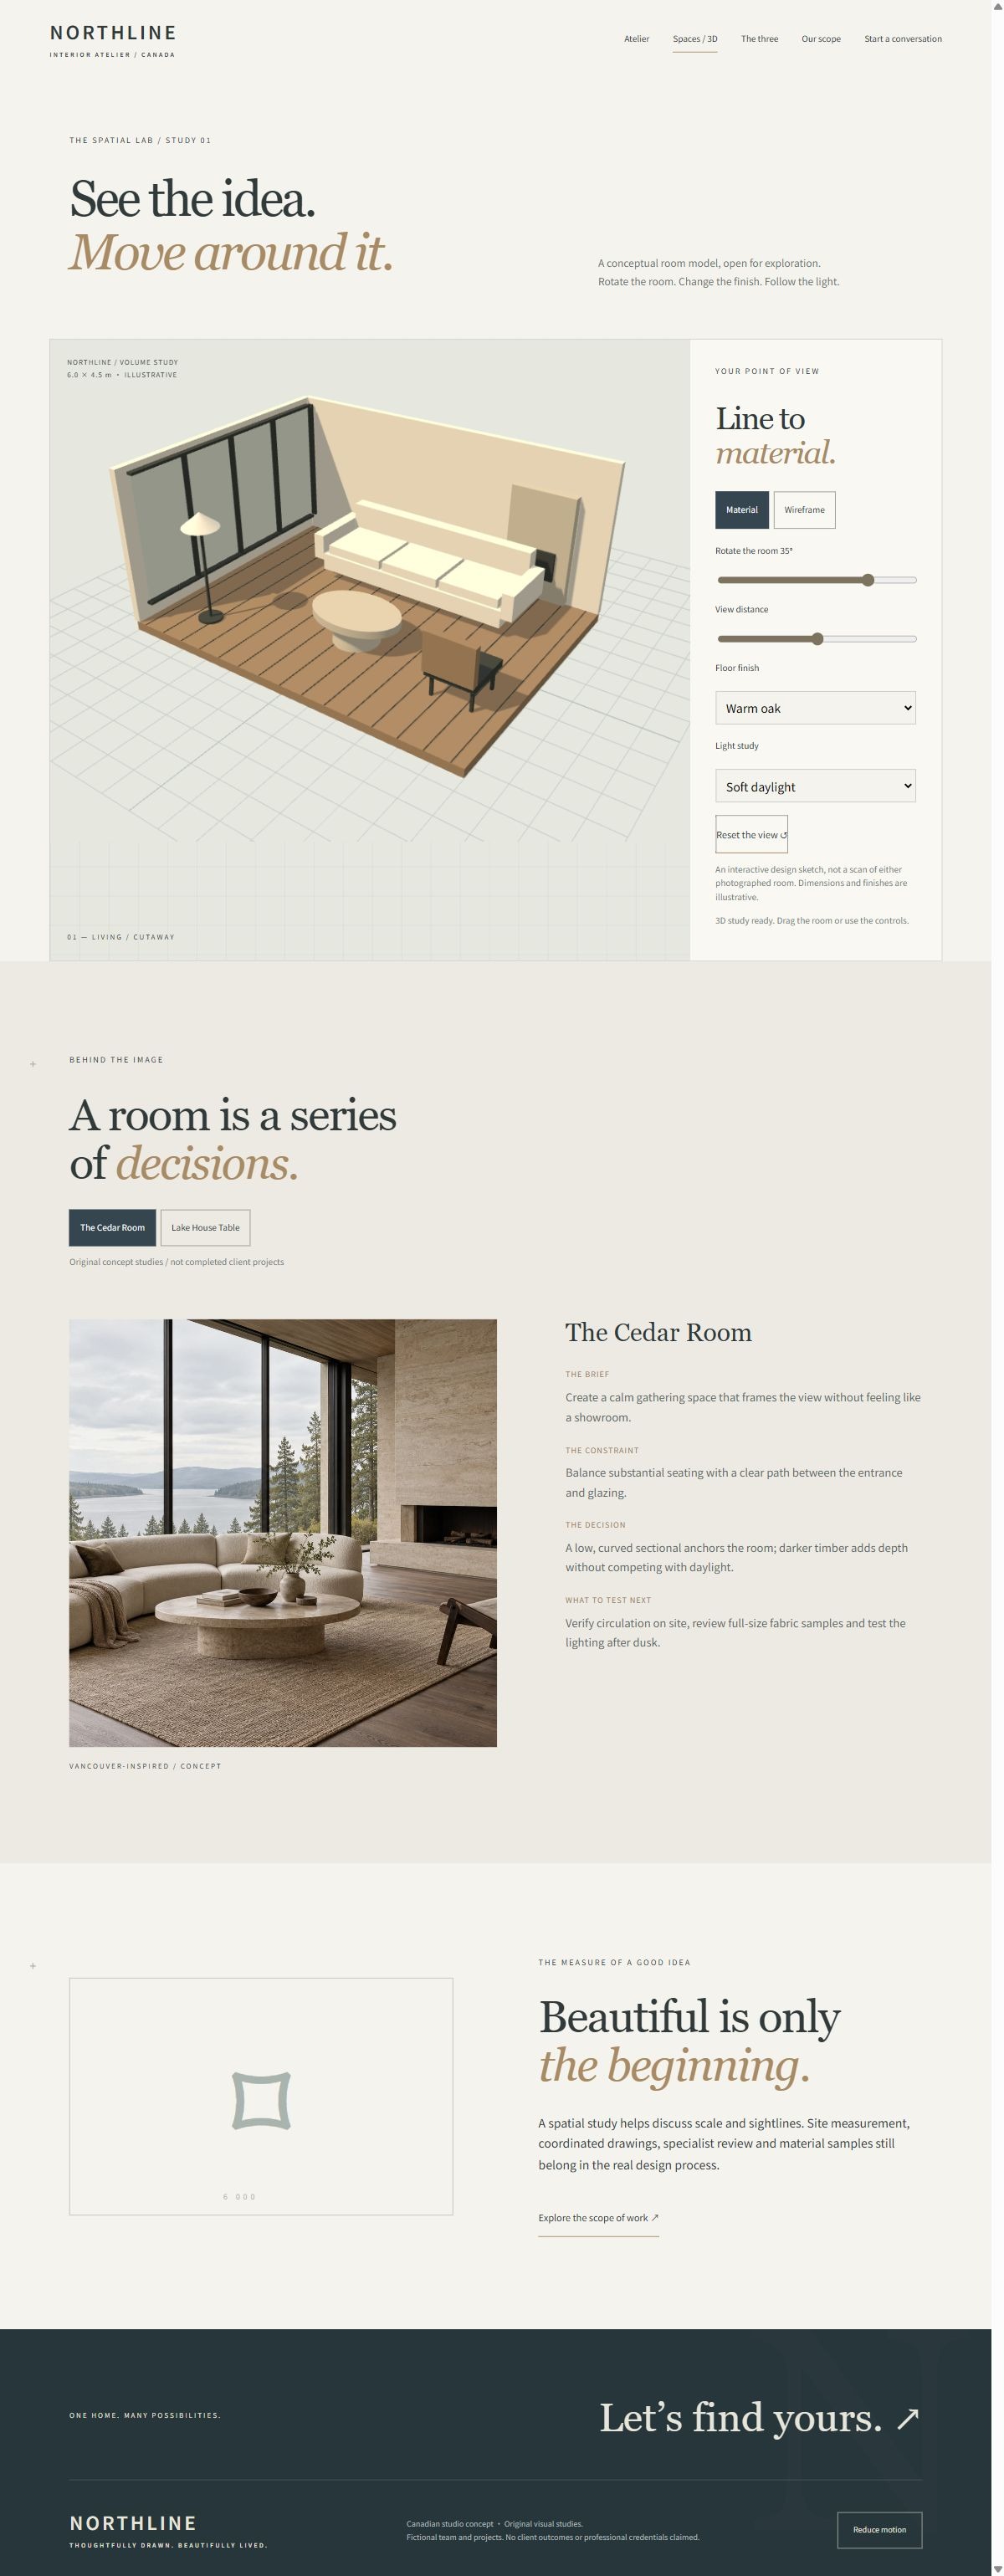
- Hover/tap blueprint reveal plus a rotatable WebGL room with wireframe, finish and light controls
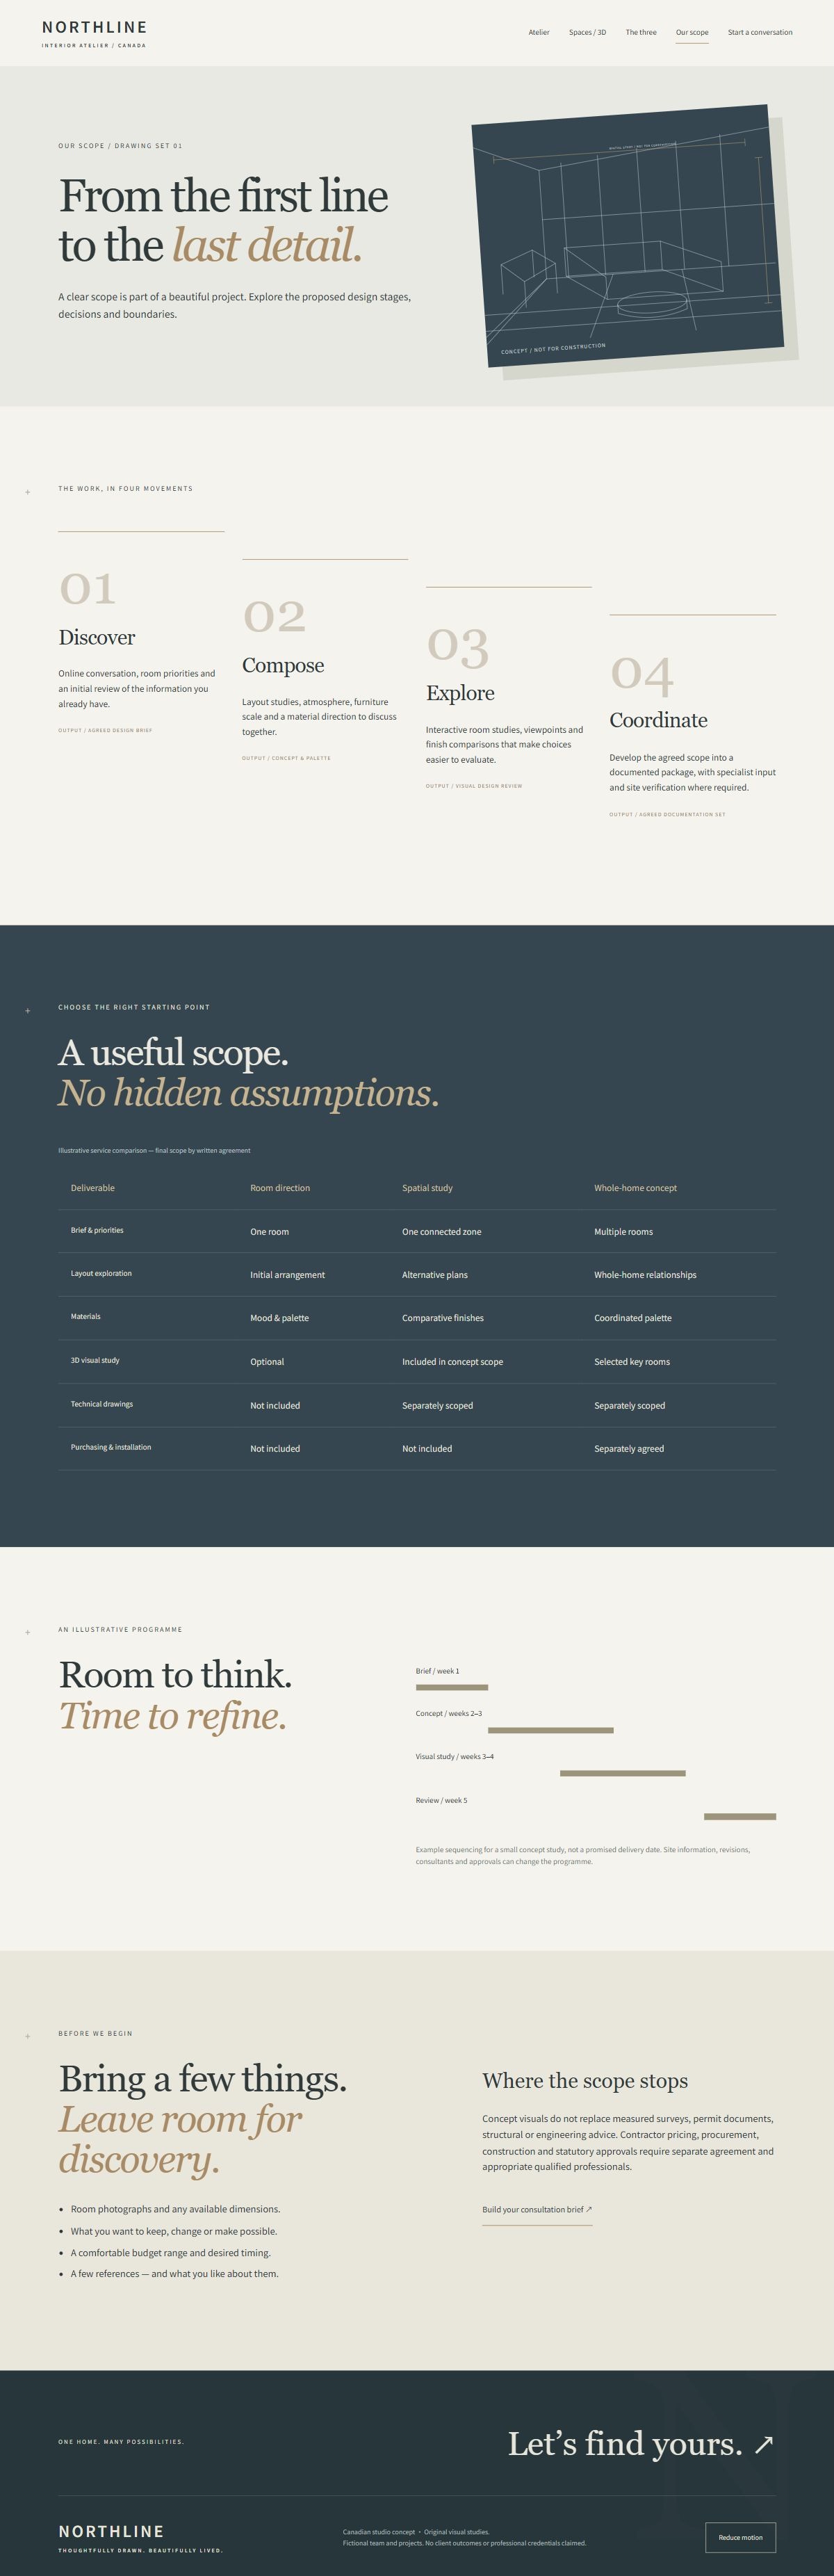
- Deliverable comparison, design stages, case decisions and a downloadable local project brief
Fictional team and concept projects. The 3D study is a spatial sketch, not a reconstruction or construction model. The form generates a local brief; no booking is made and no information is transmitted.
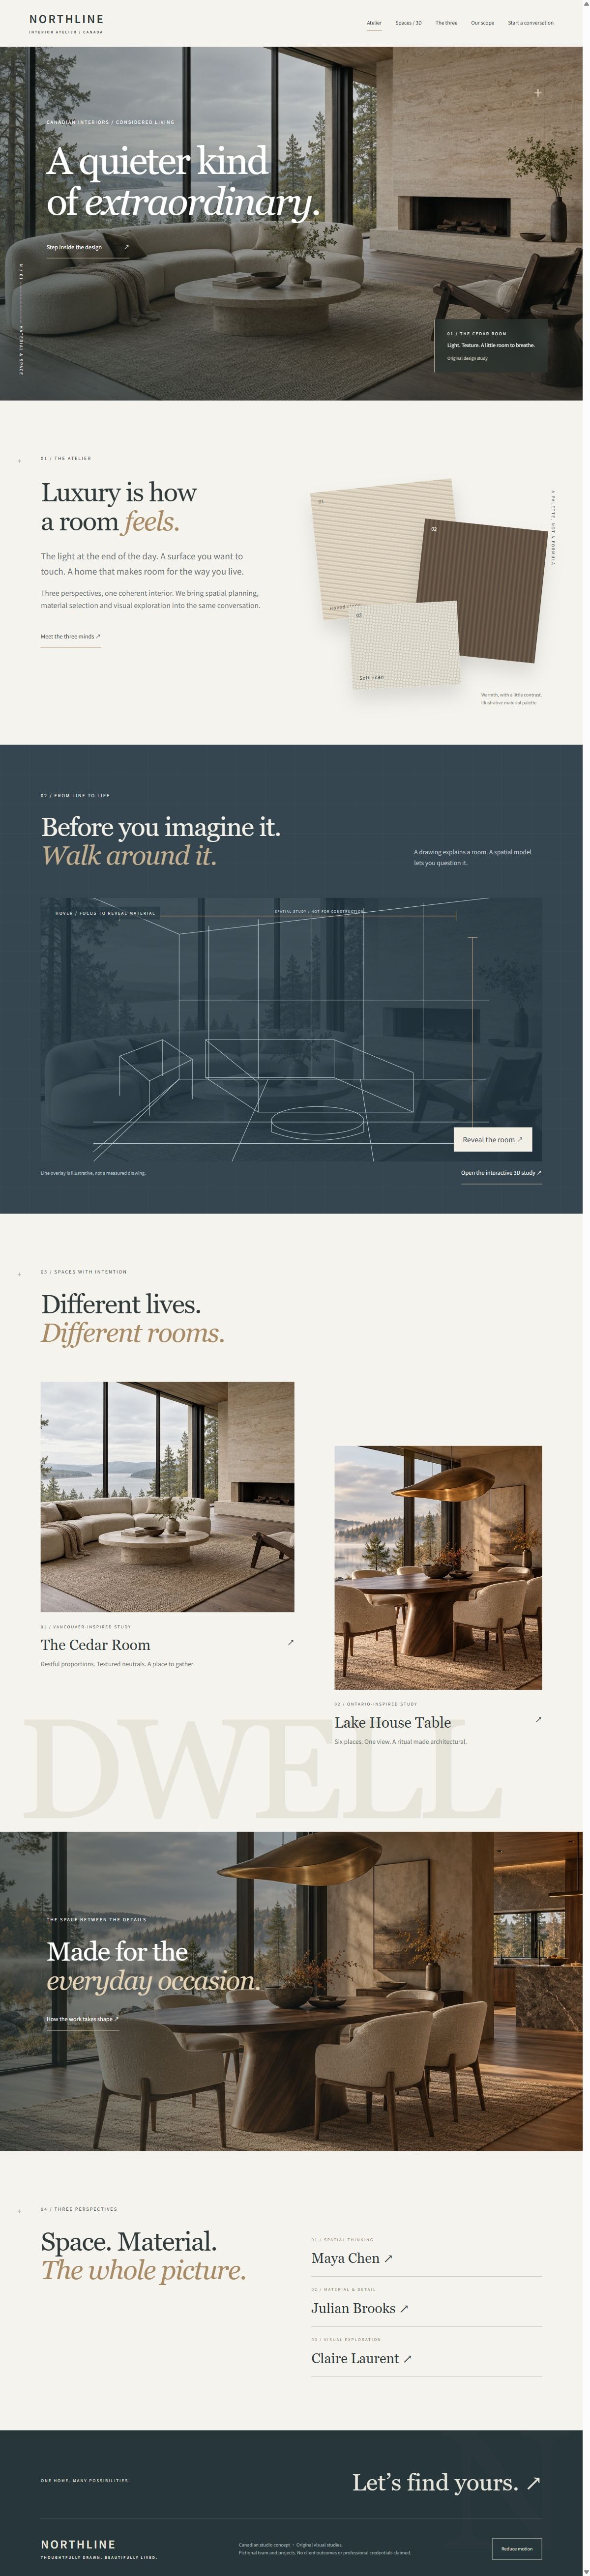
From blueprint to interactive space
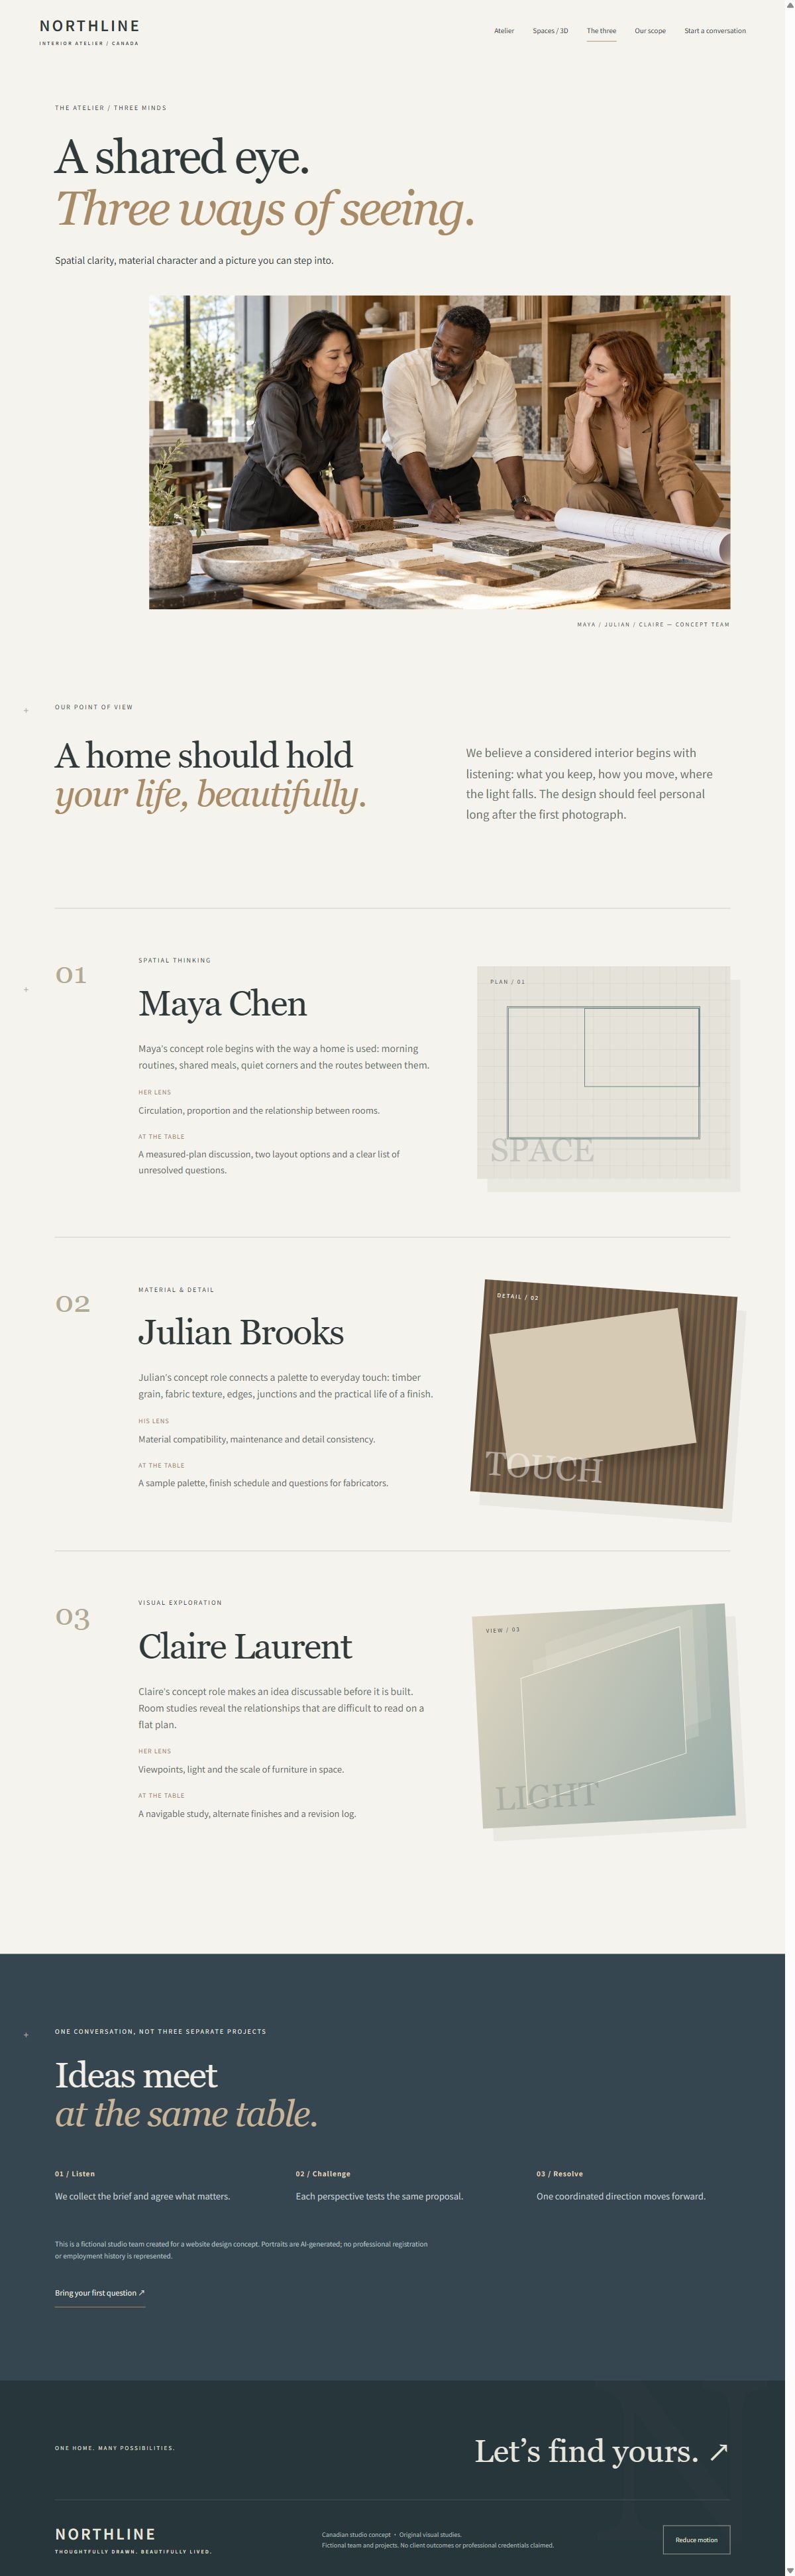
Three designers and a shared perspective
Service scope and design deliverables