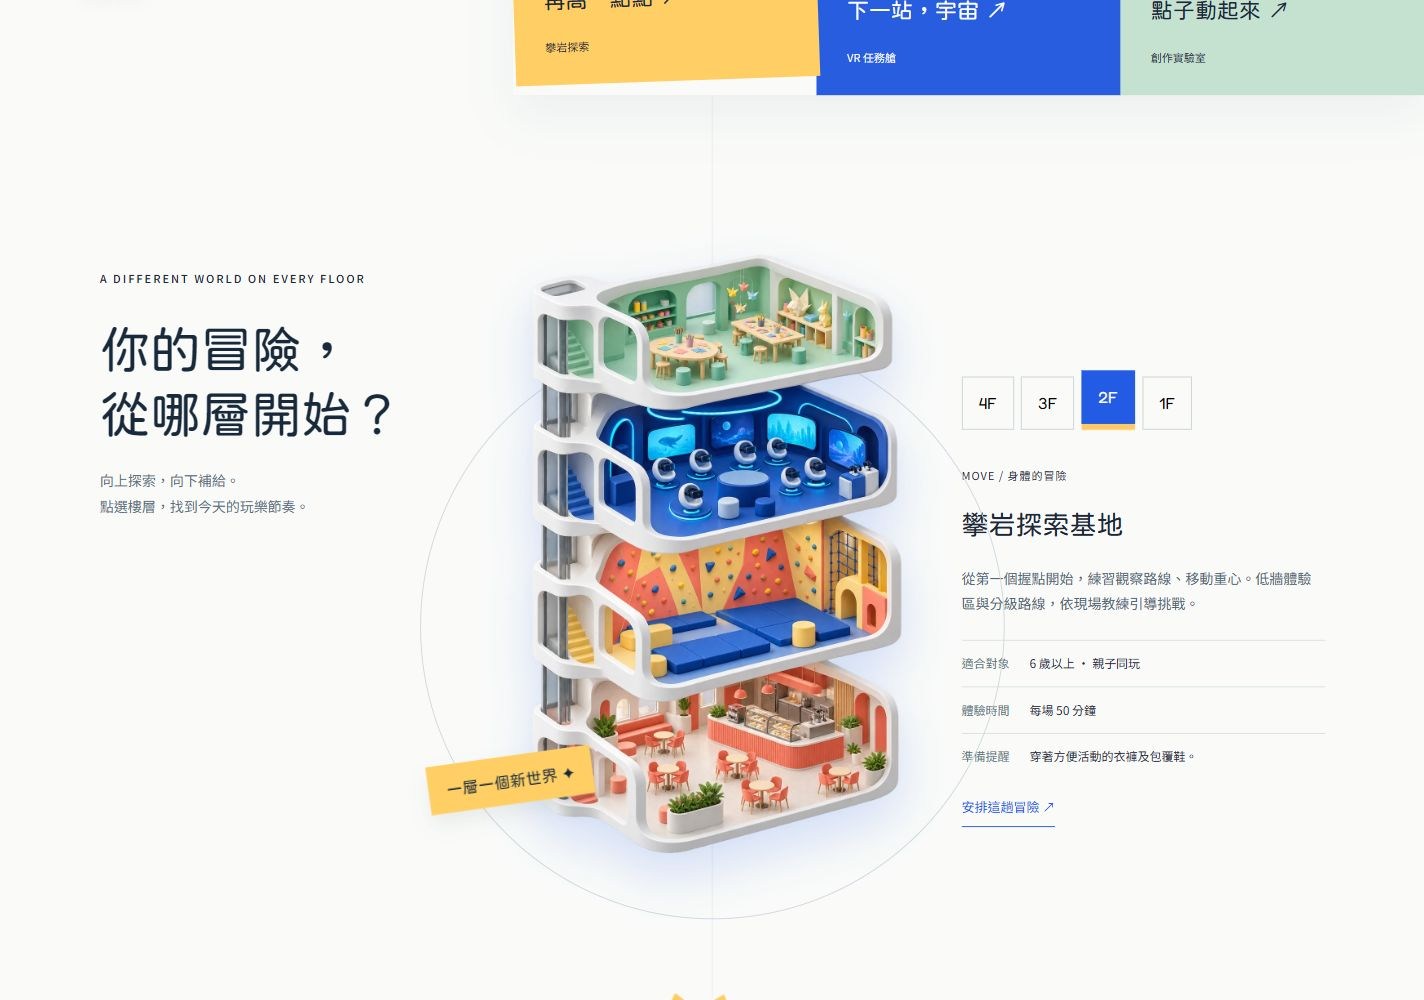
A new world on every floor
A central architectural cutaway sits between offset headings and selectable floor details. Four tabs work by tap or keyboard, while floating labels add playful depth.
XN-066 / FAMILY / ACTIVITY CENTER / DESIGN CONCEPT
Take curiosity up a level.
DESIGN WITH A POINT OF VIEW
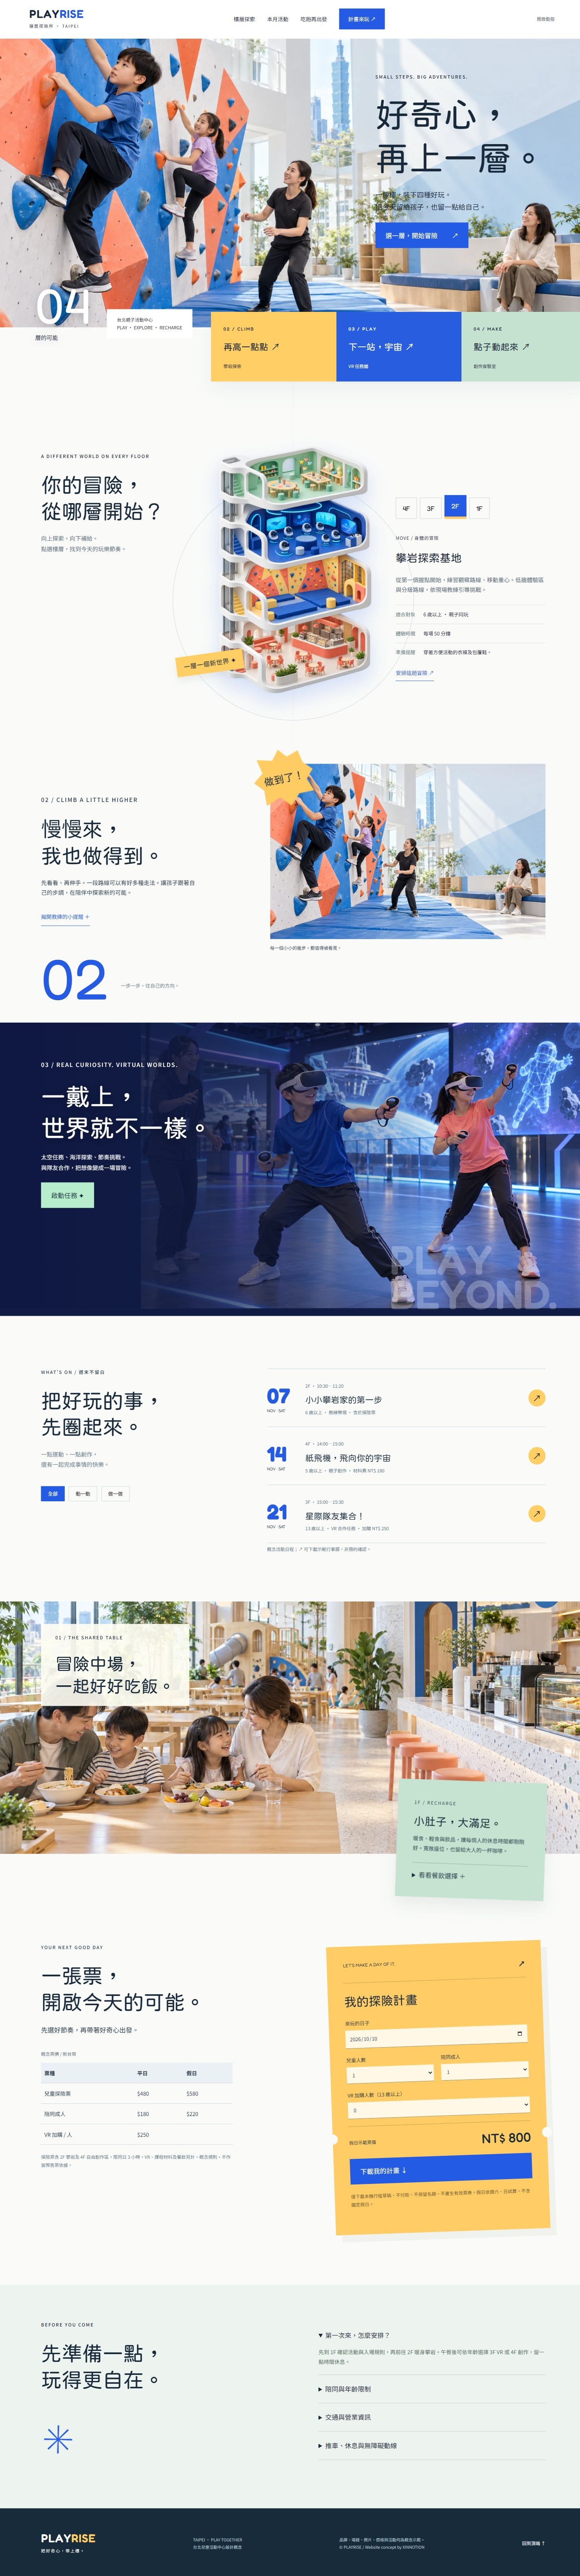
A Taipei family activity center concept. Architectural spacing, an overlapping activity belt and a four-floor cutaway connect climbing, VR, creative workshops and shared dining.
Family activity centers, indoor play venues, sports education, VR experiences and mixed-use dining. Extend with verified schedules, ticketing and membership integrations.
Brand, venue, pricing and events are fictional; imagery is conceptual. The floor illustration uses CSS visual rotation, not a freely orbitable 3D model. Calculations and downloads do not make bookings, payments or valid tickets. Weekend pricing excludes public-holiday rules.
A central architectural cutaway sits between offset headings and selectable floor details. Four tabs work by tap or keyboard, while floating labels add playful depth.
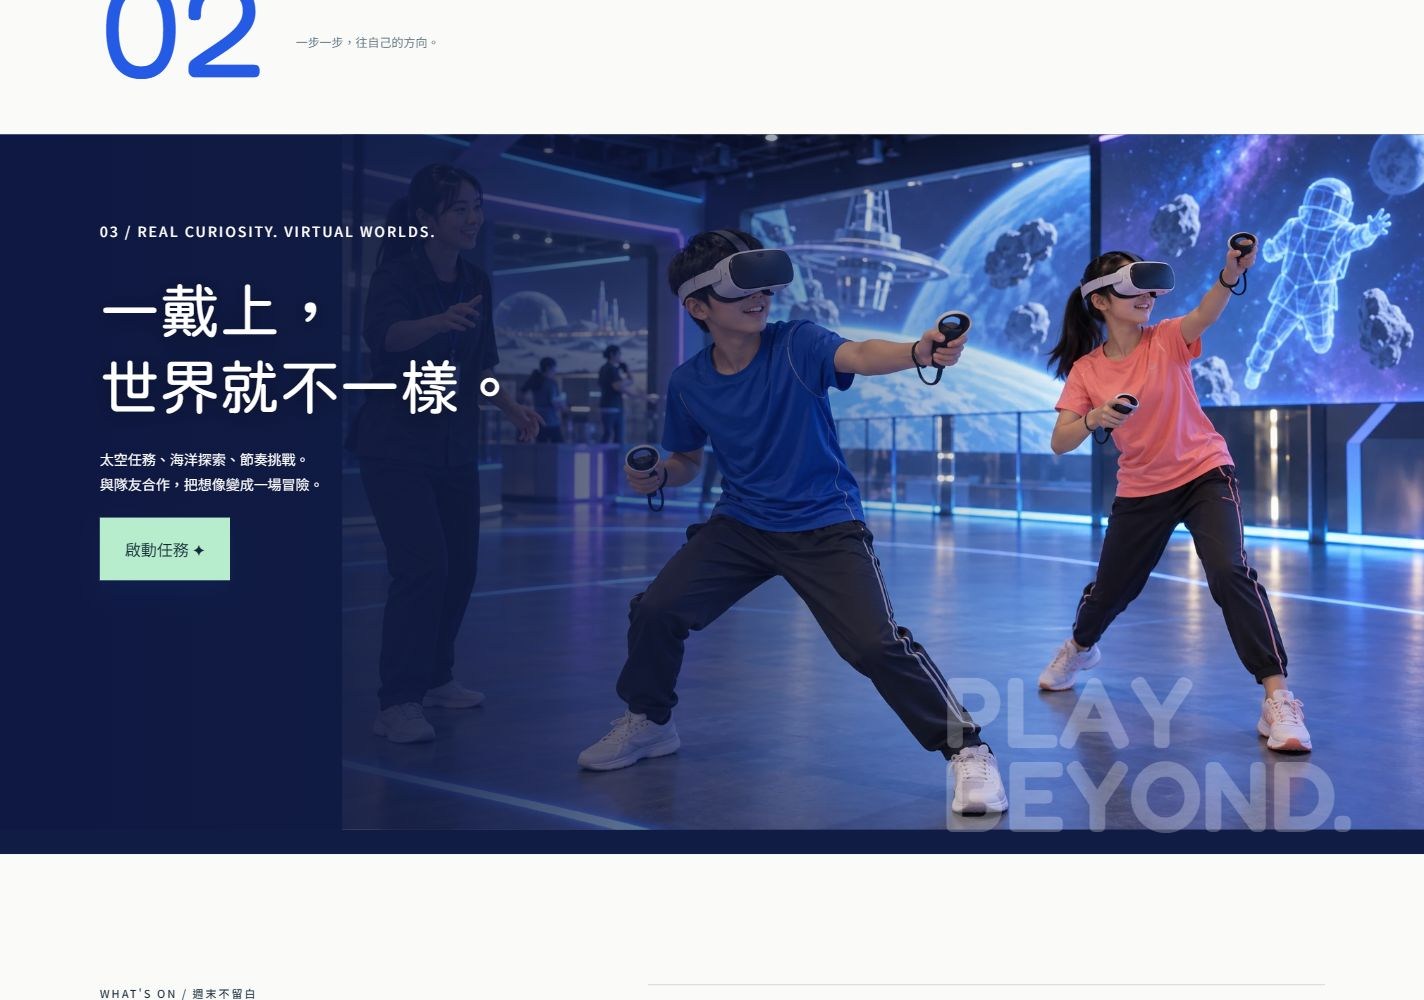
A navy VR scene contrasts with the light sections around it. A mission control reveals instructions and animated rings, with reduced-motion and pause support.
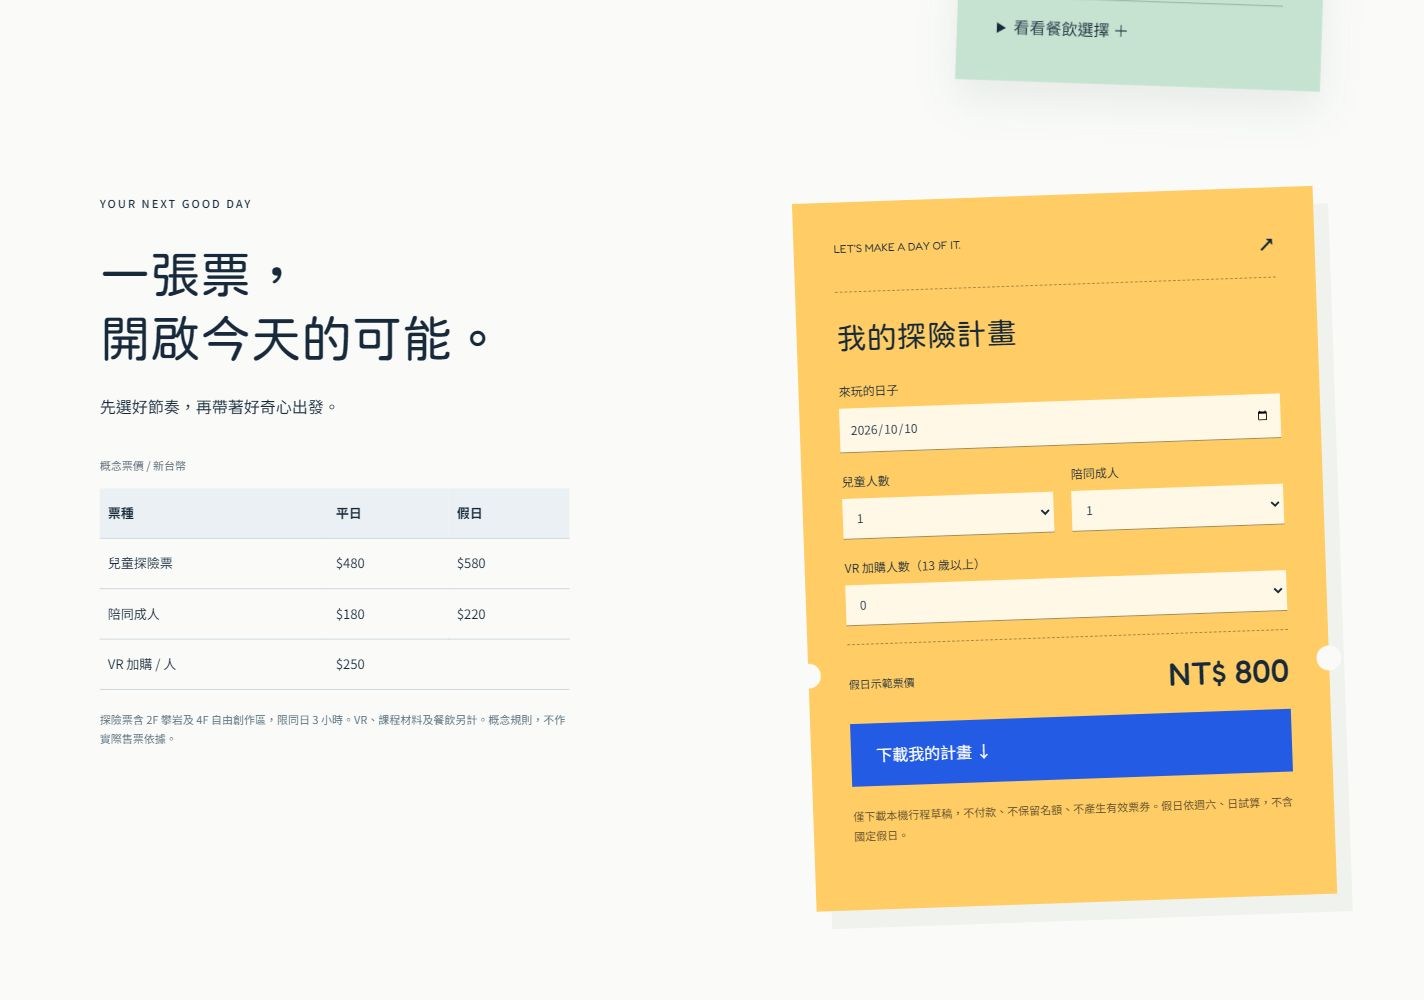
An angled ticket form sits beside a clear pricing table. Date, group size and VR additions update the estimate, then export an explicitly labeled local plan draft.