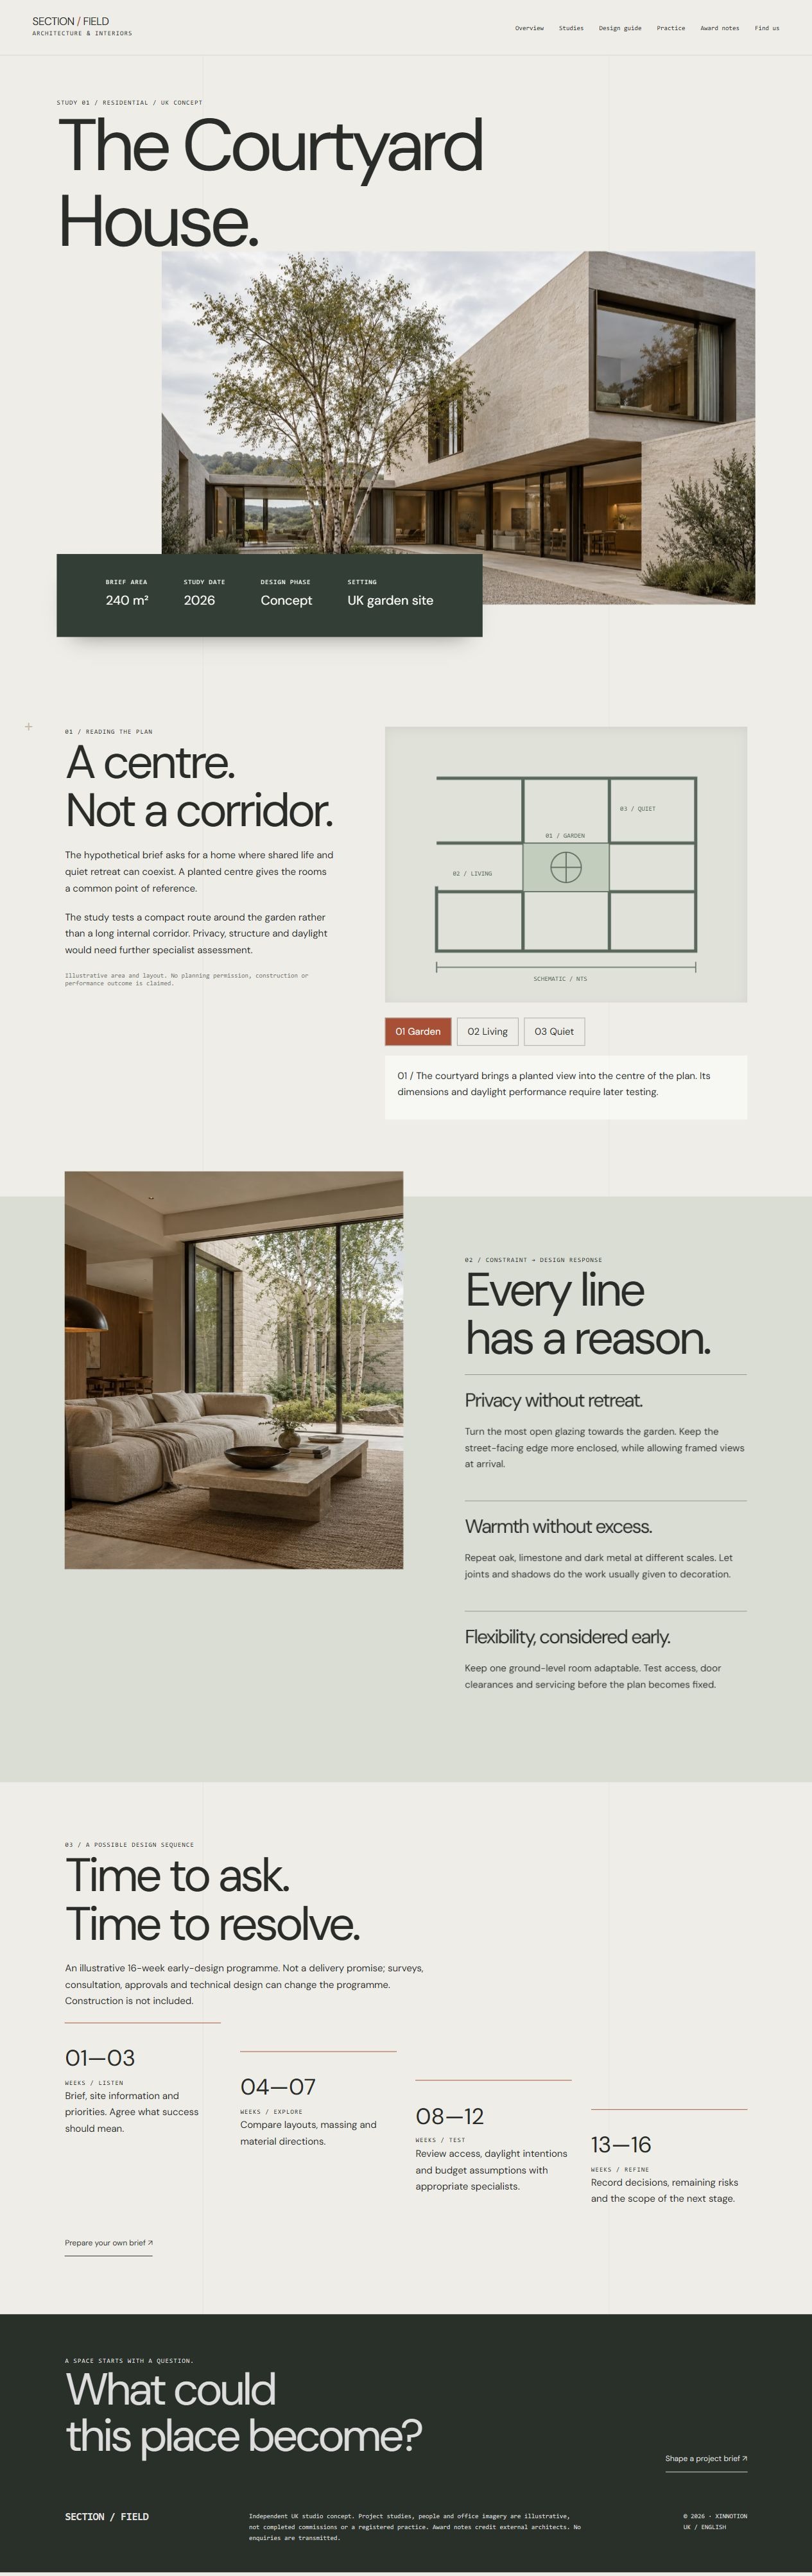
Residential case guide
Interactive plan, design decisions and an illustrative phase timeline.
XN-132 / UK ARCHITECTURE / INTERIORS / DESIGN CONCEPT
Room for another way.
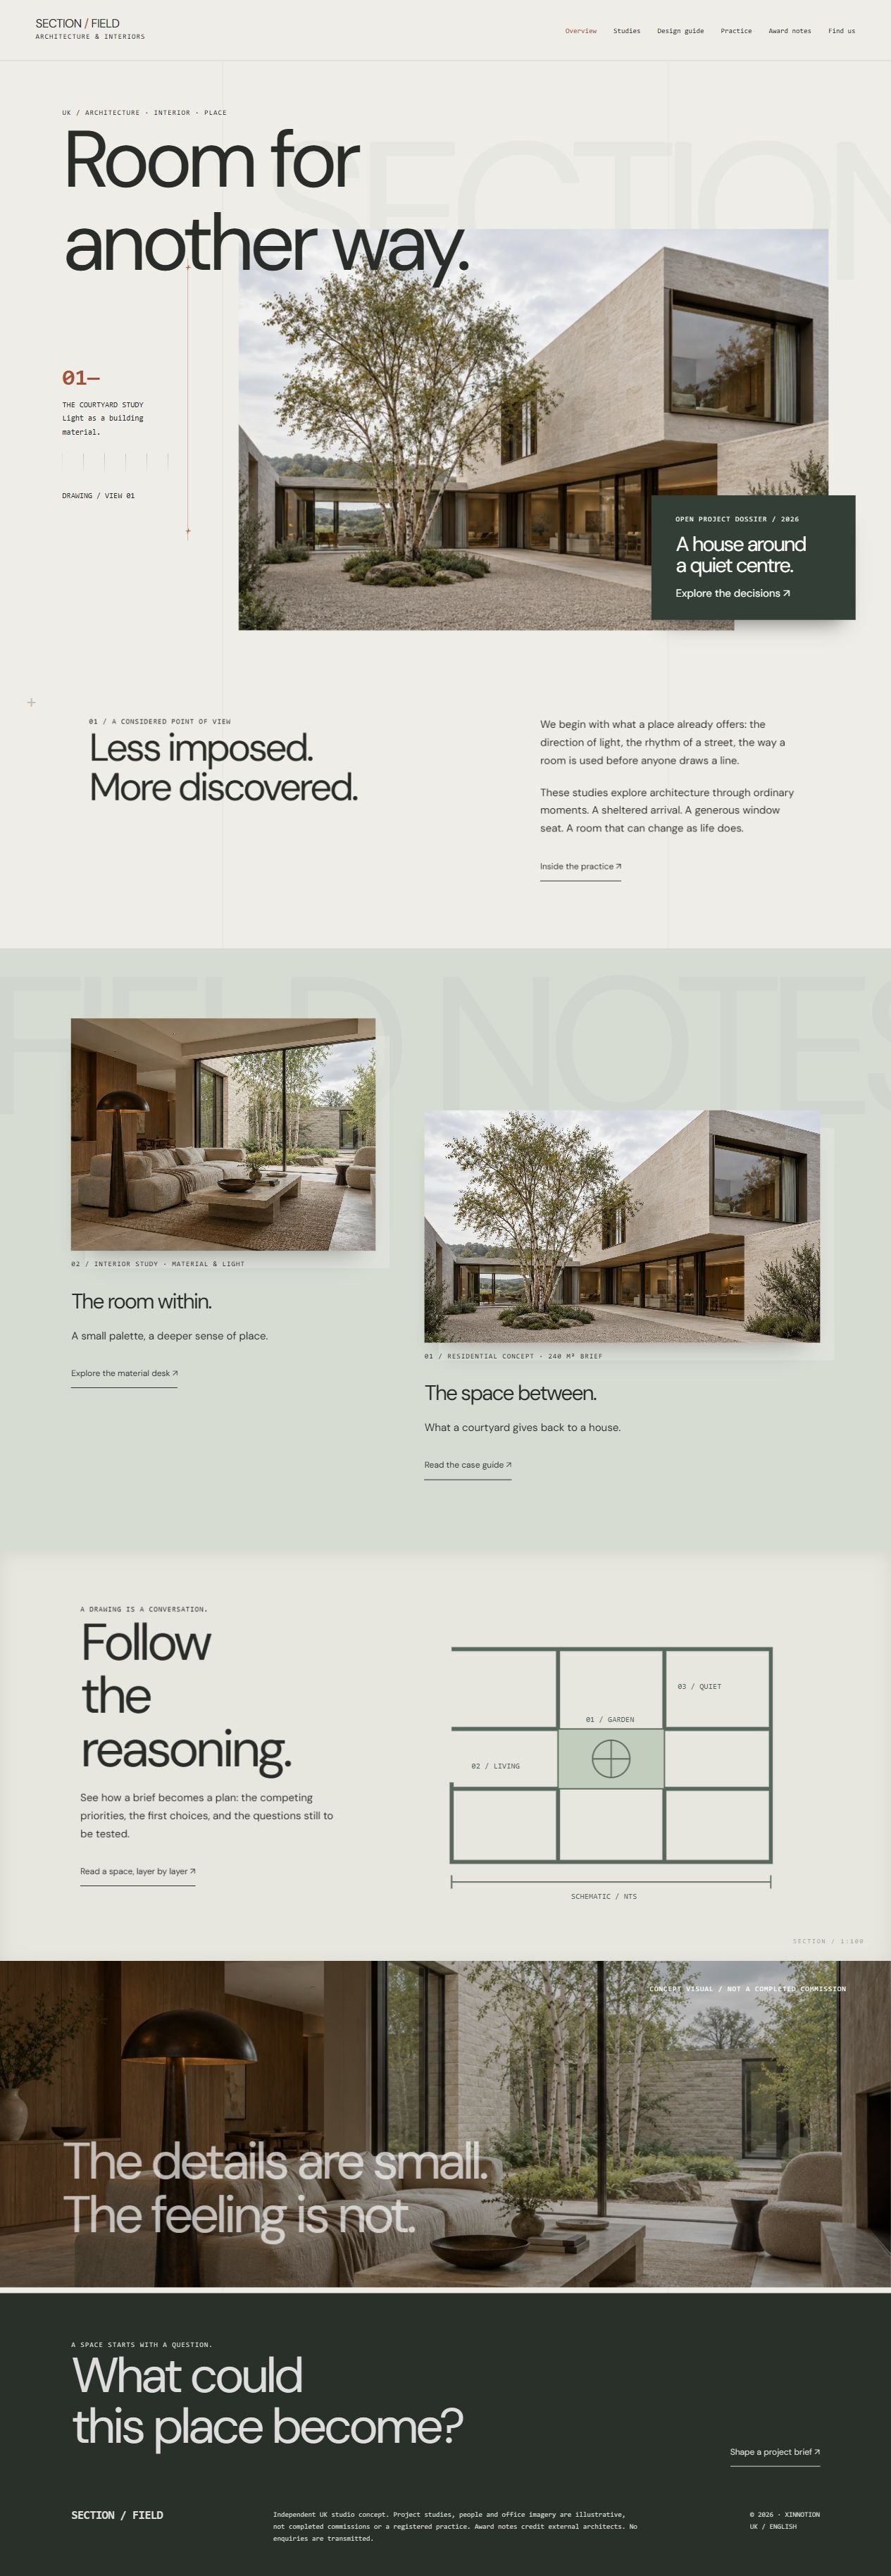
DESIGN WITH A POINT OF VIEW
An eight-page UK architecture studio concept, combining offset architectural imagery, annotated plans, a material workbench and oversized ambient typography.
Architecture, interior design and spatial consultancy brands. Verified projects, practice details and enquiry integrations can be scoped separately.
UK studio design concept. Projects, people, areas and timelines are illustrative. Award notes credit external architects. The form downloads a local draft only.
Interactive plan, design decisions and an illustrative phase timeline.
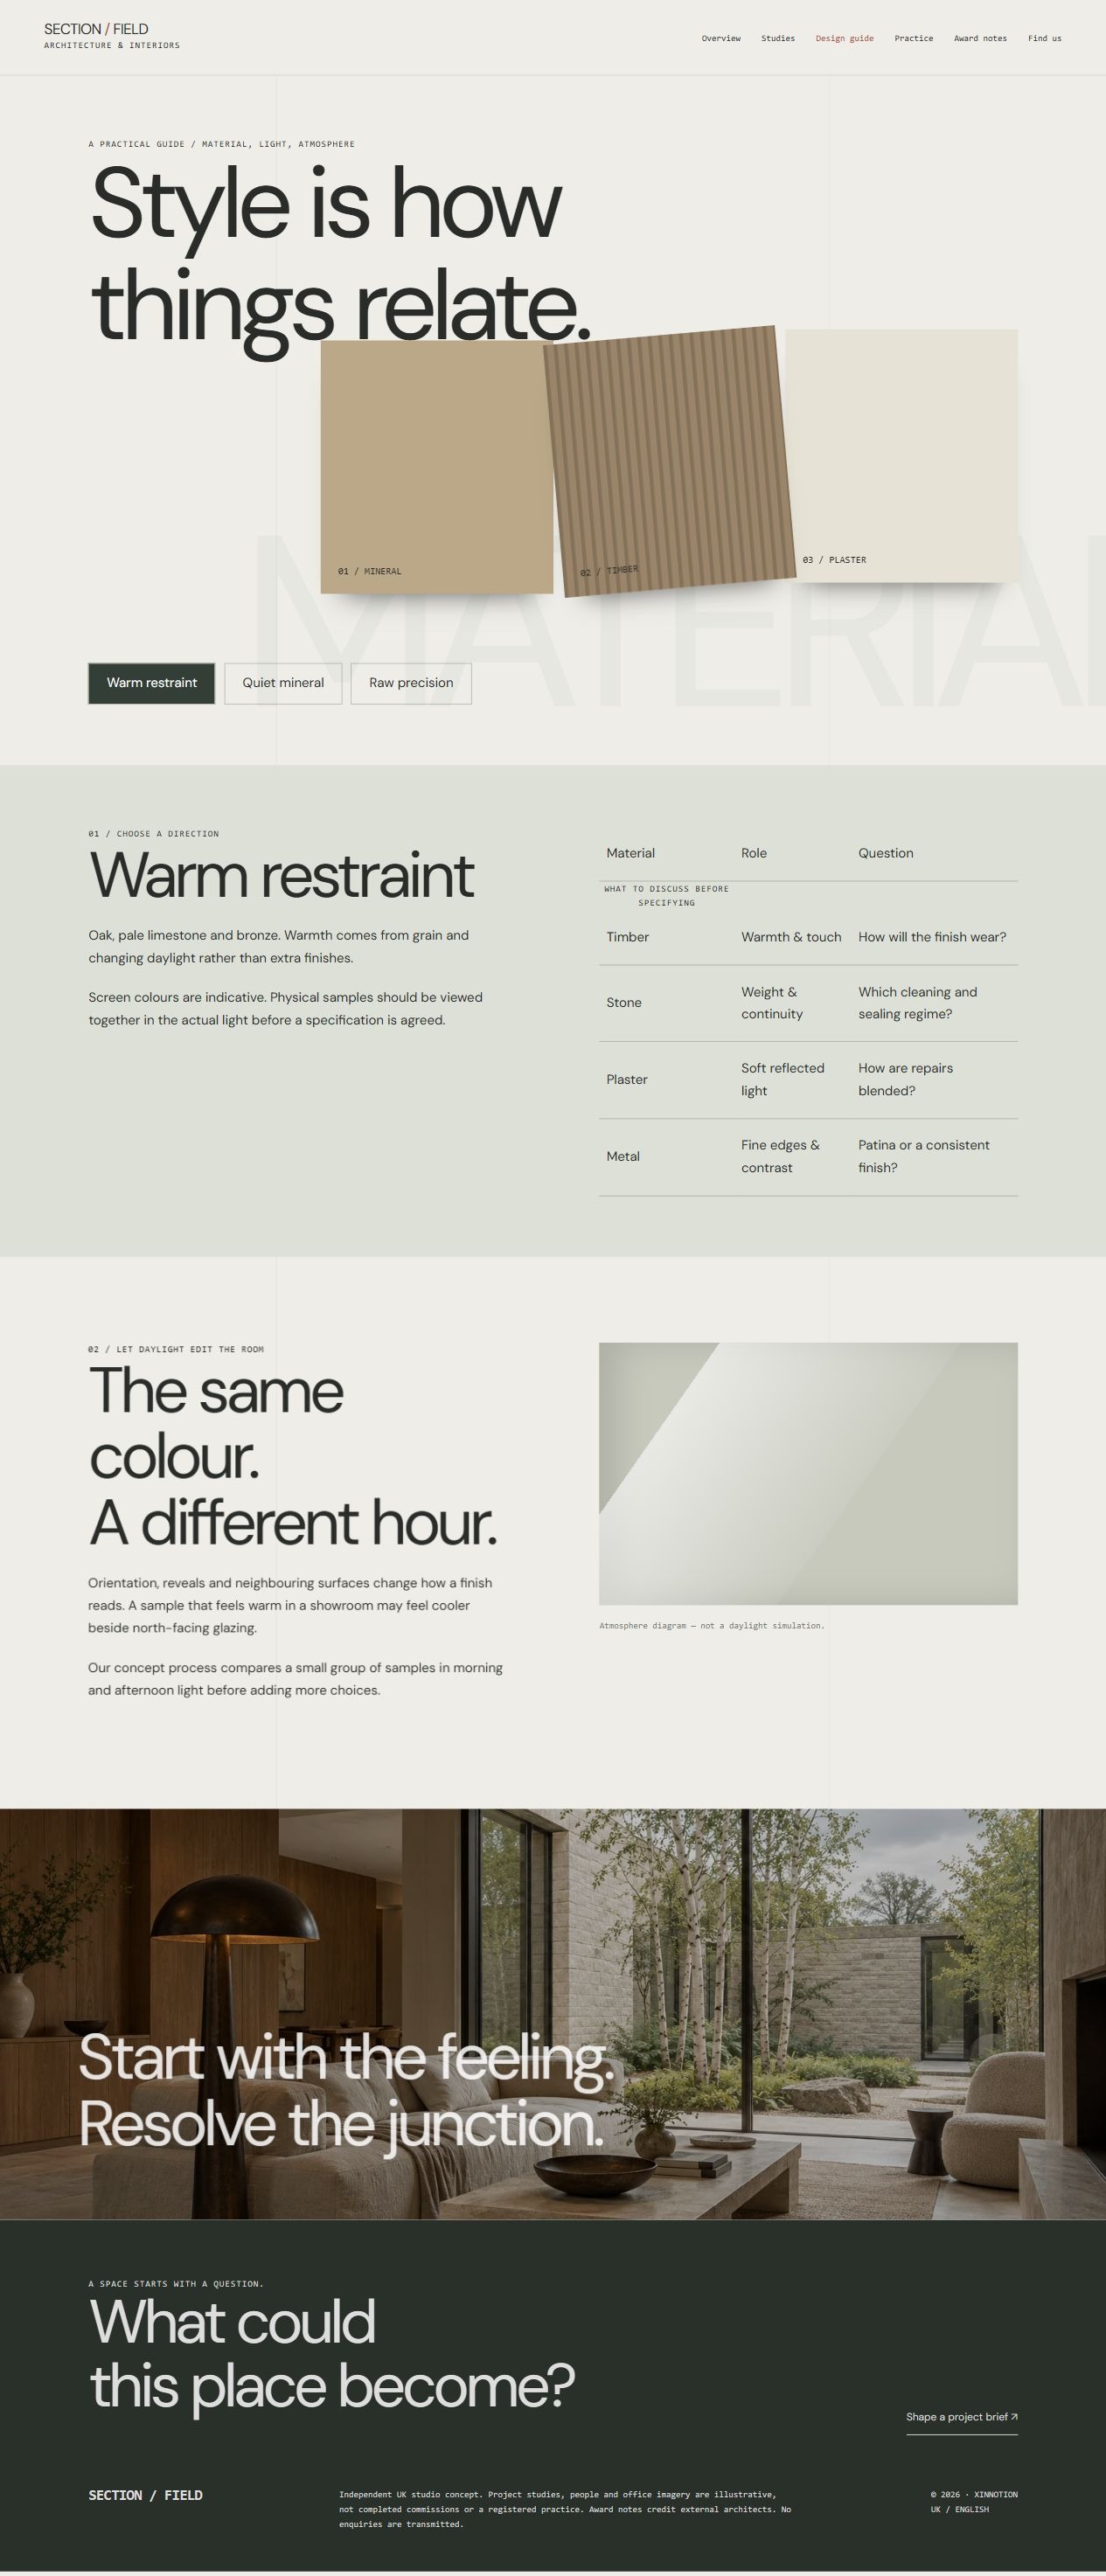
Three palettes, material comparisons and daylight considerations.
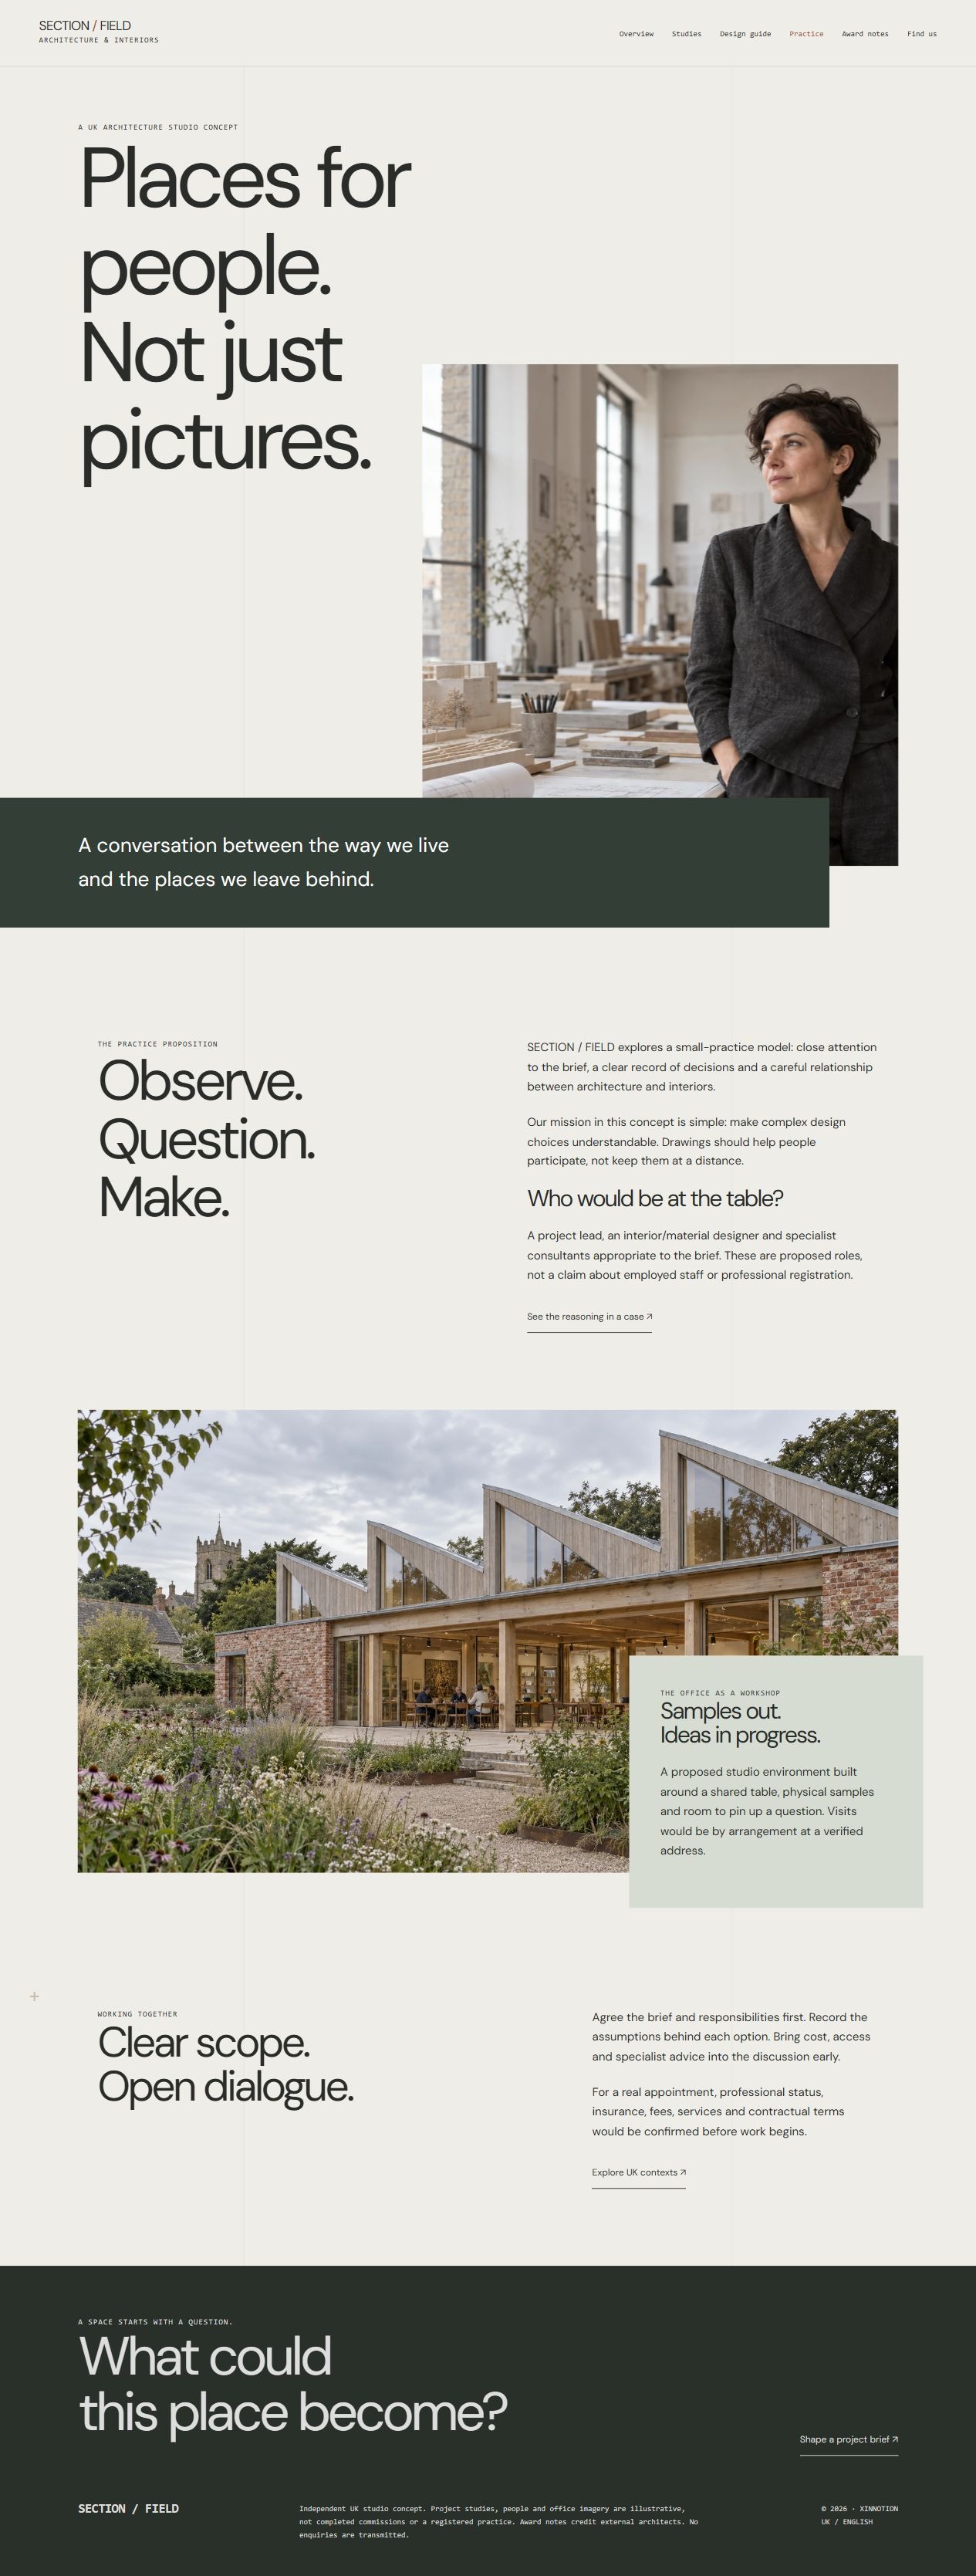
Portrait-led manifesto and a proposed shared working environment.